
Address
183 Chaska Loop # 61, Troutman, NC
Price
$ 949,000
Property Attributes
- ID#4364790
- TypeSingle Family
- Listing Status Active
- CountyIREDELL
- CityTroutman
- AreaIredell County
- NeighborhoodFalls Cove
- Zip28166
- StyleTransitional
- Year Built2026
- Price$ 949,000
- Bedrooms4
- Full Bathrooms4
- Half Bathrooms0
- Sqr Footage3334
- Lot Size0.514 Acres
Data Source:
Canopy MLS
Property Description
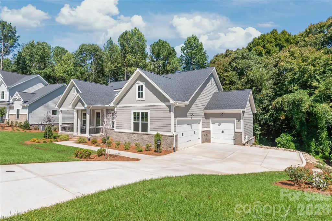
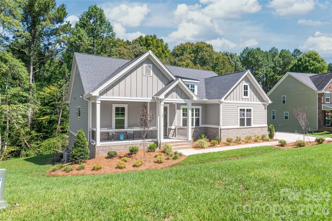
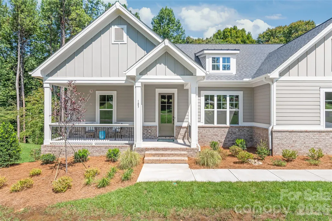
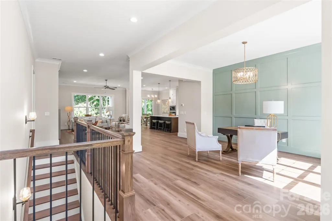
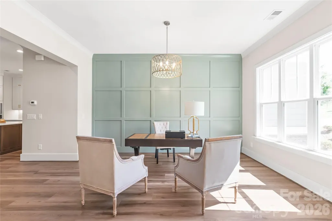
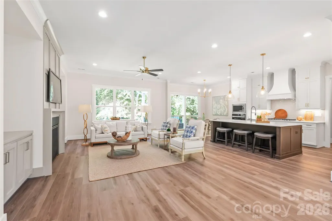
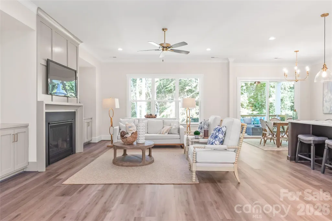
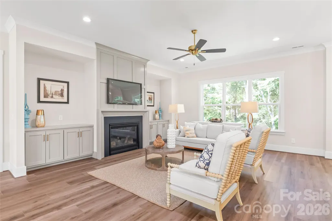
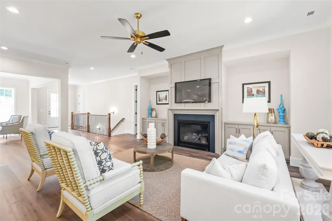
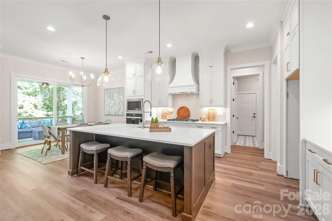
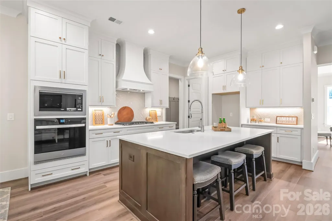
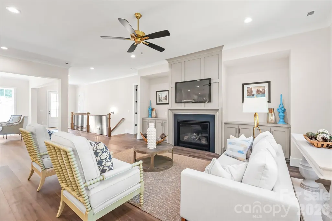
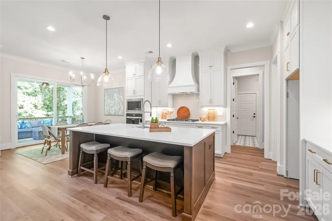
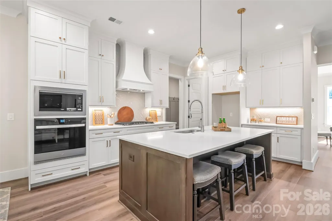
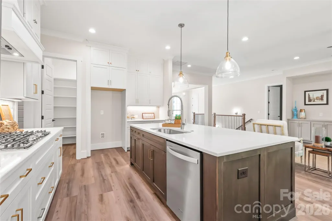
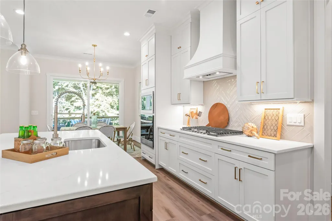
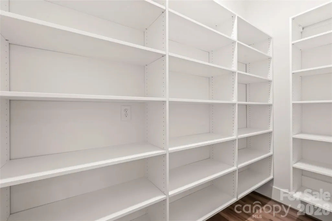
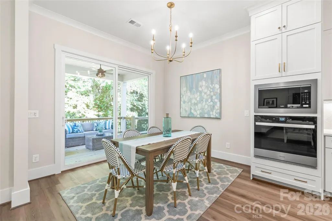
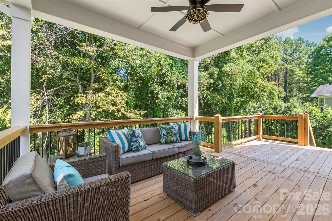
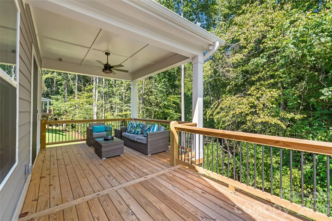
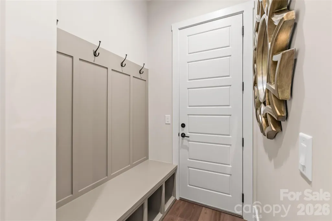
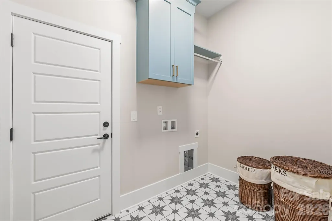
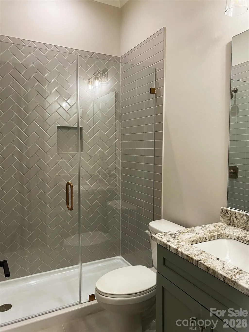
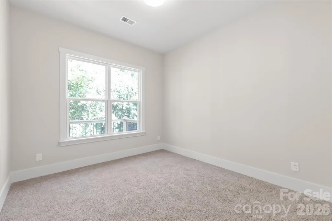
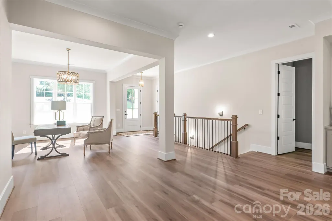
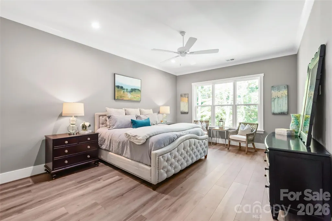
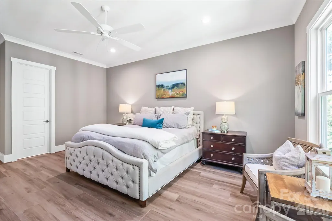
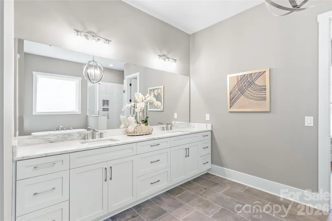
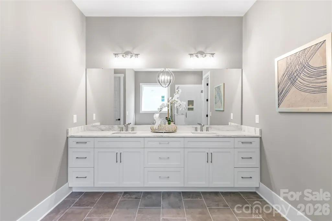
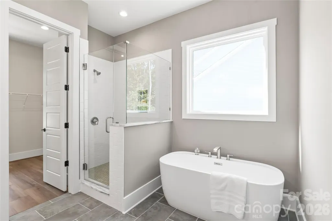
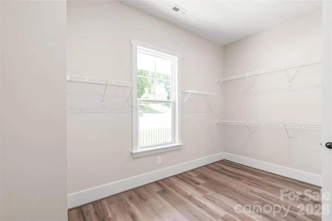
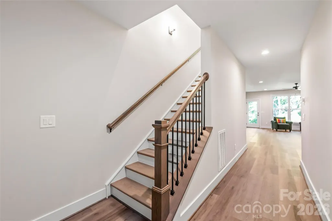
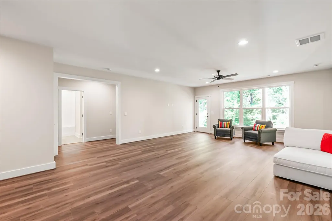
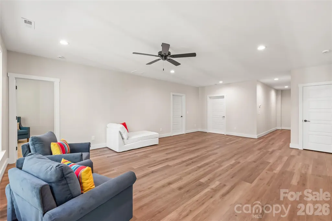
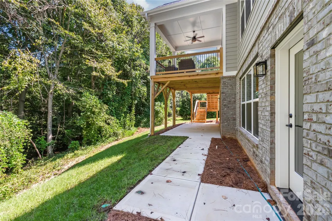
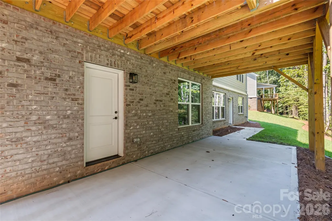
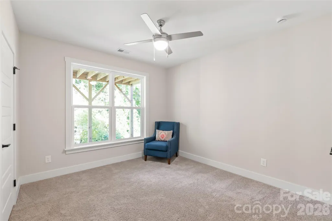
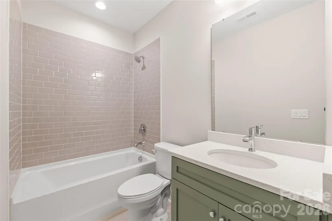
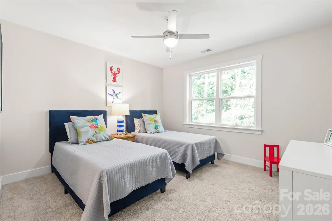
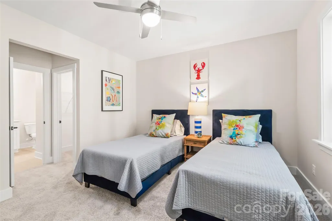
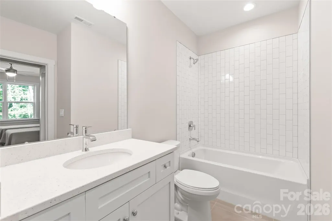
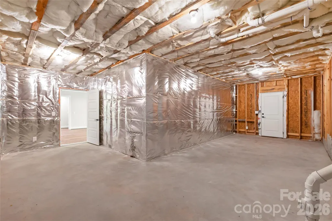
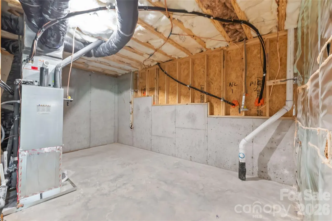
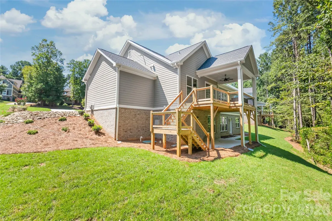
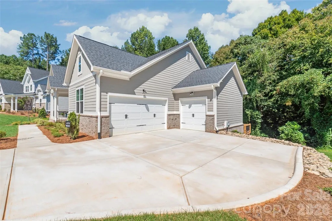
EXCEPTIONAL PRICE ADJUSTMENT! Home is now completed. New construction in beautiful , sought-after Falls Cove neighborhood in Troutman. The Tuscany floorplan is custom designed to flow nicely for entertaining & everyday living. The main level features the Luxury Primary Suite that will not disappoint. Plus, a second bedroom suite also on the main level. Gourmet Kitchen with High End Appliances, large island & huge walk-in pantry. A chef's delight with designer touches like stunning cabinets to the ceiling. All flows effortlessly to the dining area & great room with Fireplace & custom built-ins. Then out to the Rear Covered Porch & Open deck area for grilling. A drop zone is just inside the 2-Car Garage Entrance. Large Laundry Room has access to the 3rd Car Garage. The Terrace level has 2 more oversized bedroom Suites and a Large Rec Room/Media Room. Plus, lots of extra storage. Private, Wooded backyard that backs up to HOA-Owned wooded common area for additional privacy. Lots of designer upgrades planned throughout this unique & livable floorplan.
| Elementary School | Middle School | High School |
|---|---|---|
| Troutman Elementary School | Troutman Middle School | South Iredell High School |
| Price History | |
|---|---|
| 4/3/2026 | Listed $1,059,900 |
| 8/24/2026 | 6$999,900 |
| 9/15/2026 | 6$949,000 |
General Features
| Living Area | 3334 |
|---|---|
| Sewer | Public Sewer |
| Heating | Natural Gas,Zoned |
| Cooling | Central Air,Zoned |
| Roof | Architectural Shingle |
| Appliances | Dishwasher,Disposal,Electric Water Heater,Exhaust Fan,Exhaust Hood,Gas Cooktop,Microwave,Plumbed For Ice Maker,Self Cleaning Oven,Wall Oven |
| Development Status | Completed |
| HOA Fee | 175 |
| Garage Spaces | 3 |
| Patio/Porch Features | Covered,Deck,Rear Porch |
| Architectural Style | Transitional |
| Security Features | Carbon Monoxide Detector(s),Smoke Detector(s) |
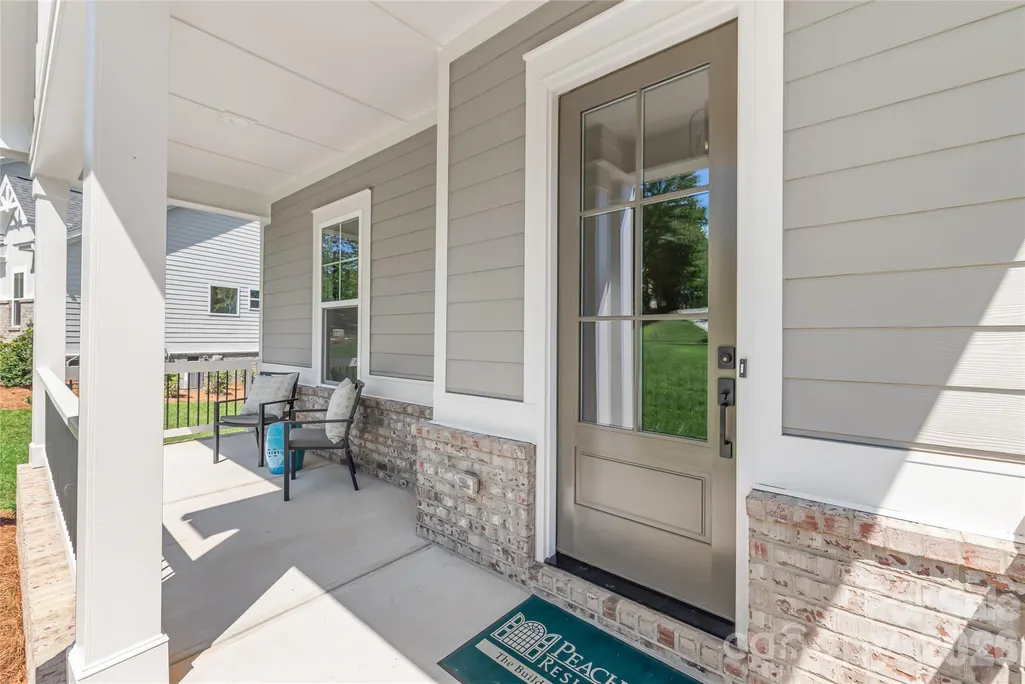
| Construction Materials | Brick Partial,Fiber Cement |
| Year Built | 2026 |
| Levels | One |
| Unit Number | 61 |
| Property Subtype | Single Family Residence |
| Parcel Number | 4730-76-7730.000 |
| Assoc Fee Paid Per | Quarterly |
| County | Iredell |
| New Construction | Yes |
| Property Type | Residential |
| HOA | Yes |
| Subdivision Name | Falls Cove |
| Garage Y/N | Yes |
| Full Baths | 4 |
| Directions | GPS - 183 Chaska Loop Troutman NC 28166 |
| High School | South Iredell |
| City | Troutman |
| Association Name | CSI Community Management |
| Senior Community Y/N | No |
| Lot Size Units | Acres |
| Carport Y/N | No |
| Elementary School | Troutman |
| Middle/Junior High School | Troutman |
| Additional Parcels Y/N | No |
| Builder Name | Peachtree Residential |
| Standard Status | Active |
| CAR_HOASubjectTo | Required |
| Construction Type | Site Built |
| Restrictions | Architectural Review |
| Tax Assessed Value | 1059990 |
Interior Features
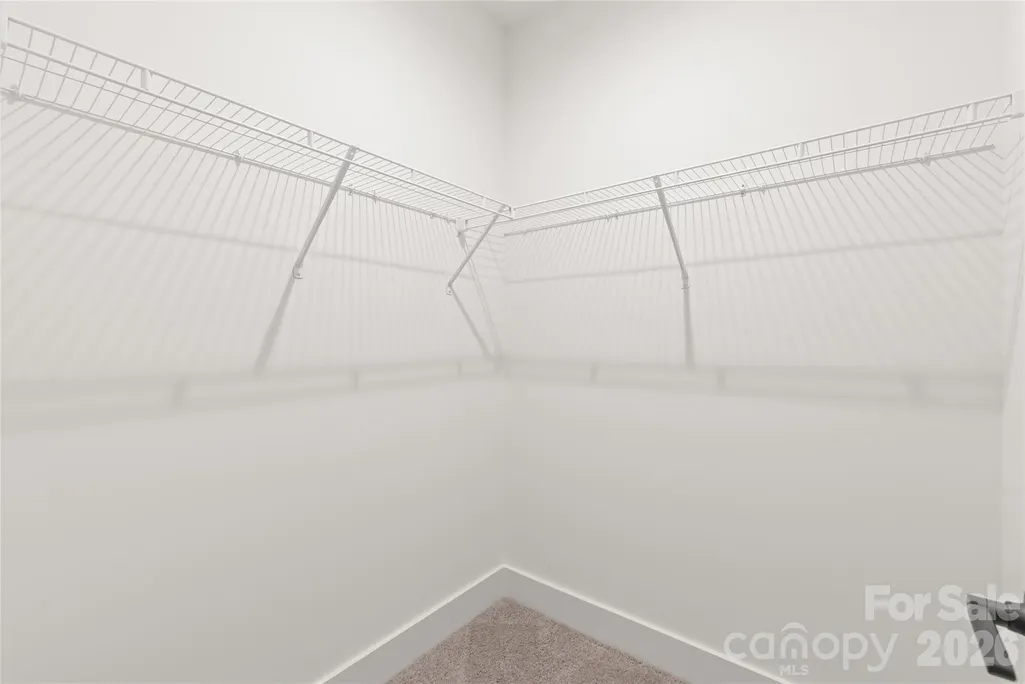
| Interior Amenities | Breakfast Bar,Built-in Features,Drop Zone,Entrance Foyer,Garden Tub,Kitchen Island,Open Floorplan,Storage,Walk-In Closet(s),Walk-In Pantry |
|---|---|
| Basement | Daylight,Exterior Entry,Interior Entry,Partially Finished,Storage Space |
| Flooring | Carpet,Tile,Vinyl |
| Fireplace Features | Gas,Gas Log,Gas Vented,Great Room |
| Basement (Y/N) | Yes |
| Window Features | Insulated Window(s) |
| Fireplace Y/N | Yes |
| Above Grade Finished Area | 2137 |
| Laundry Features | Electric Dryer Hookup,Laundry Room,Main Level |
| Total Bedrooms | 4 |
| Below Grade Finished Area | 1197 |
| Total Baths | 4 |
| SqFt Main | 2137 |
| Bedroom | 2 |
Exterior Features
| Parking Features | Attached Garage,Garage Door Opener,Keypad Entry |
|---|---|
| Lot Features | Private,Sloped,Wooded |
| Water Source | City |
| Lot Size Area | 0.514 |
| Foundation Details | Basement |
| Road Surface Type | Concrete,Paved |
| Door Features | Insulated Door(s),Sliding Doors |
| Builder Model | Tuscany |
| Road Responsibility | Publicly Maintained Road |
| Main Level Garage YN | Yes |
Amenities
- Foreclosure
- Views
- Short Sale
- New Construction
- Adult 55+
- Lease To Own
- No HOA Fees
- Furnished
- Primary On Main
- Air Conditioning
- Seller Finance
- Green
- Fixer Upper
- Horse
- Golf
- Fireplace
- Deck
- Garage
- Basement
- Pool
Property vs Single Family Average in 28166
Price
Year Built
Visits

