
Open House Sat, Sep 26th 12:00 PM - 02:00 PM



Address
12804 Heath Grove Drive, Huntersville, NC
Price
$ 574,500
Property Attributes
- ID#4426012
- TypeSingle Family
- Listing Status Active
- CountyMECKLENBURG
- CityHuntersville
- AreaMecklenburg County
- NeighborhoodMagnolia Walk
- Zip28078
- StyleTraditional
- Year Built2020
- Price$ 574,500
- Bedrooms5
- Full Bathrooms4
- Half Bathrooms0
- Sqr Footage2688
- Lot Size0.17 Acres
Data Source:
Canopy MLS
Property Description
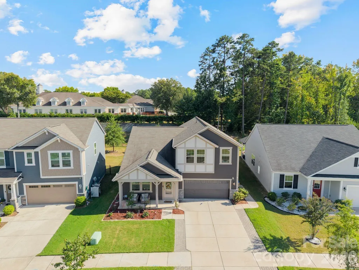
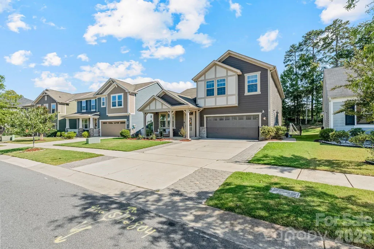
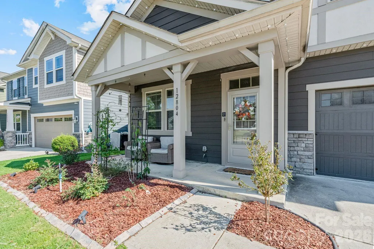
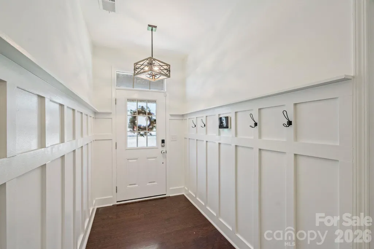
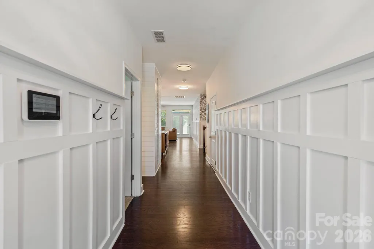
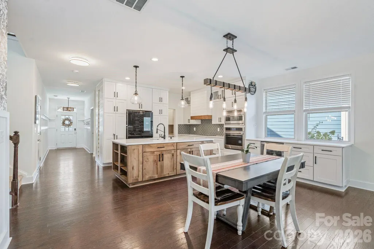
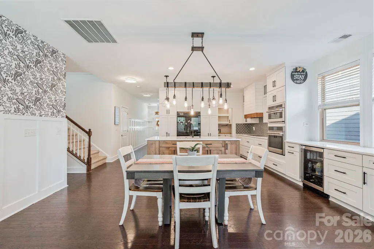
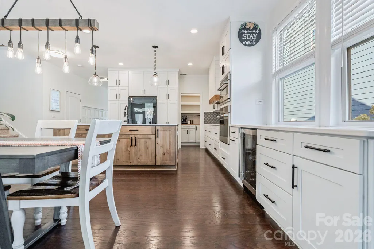
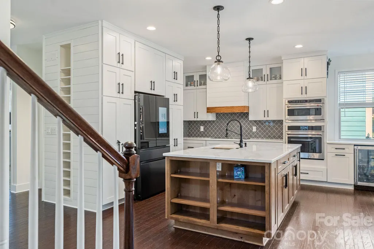
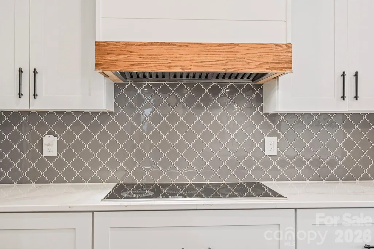
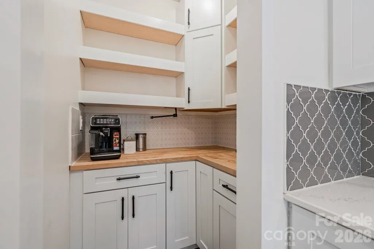
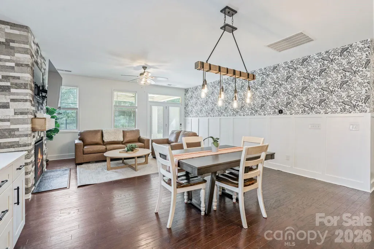
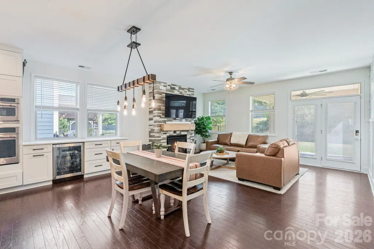
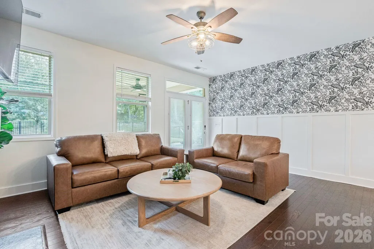
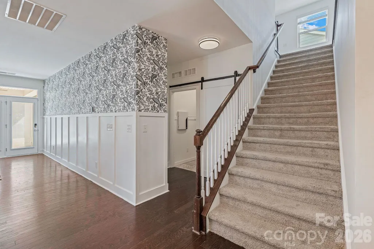
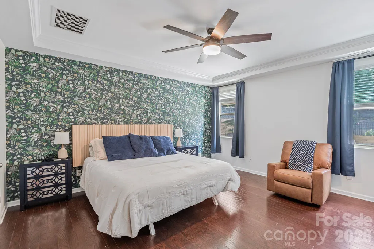
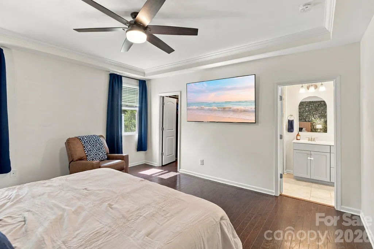
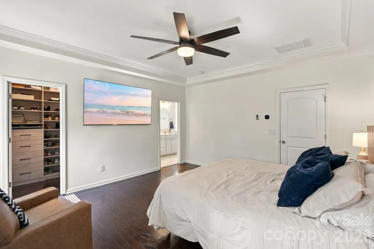
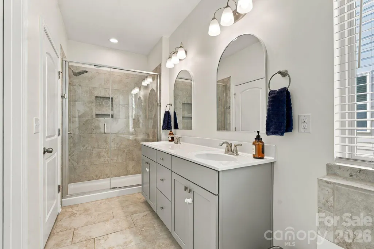
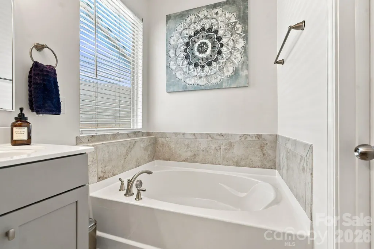
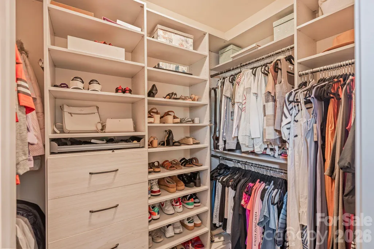
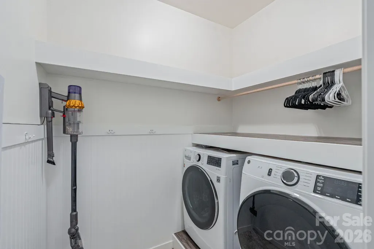
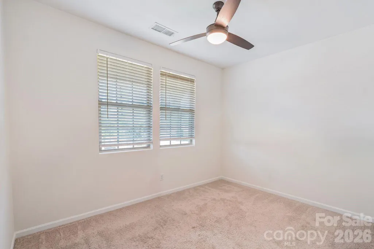
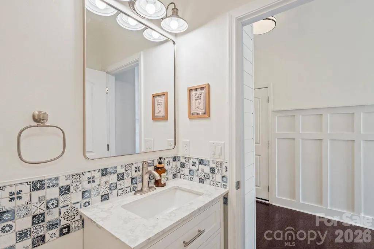
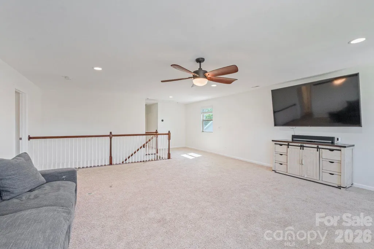
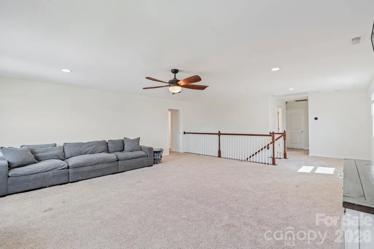
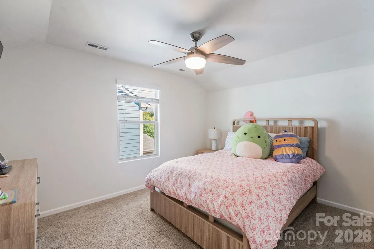
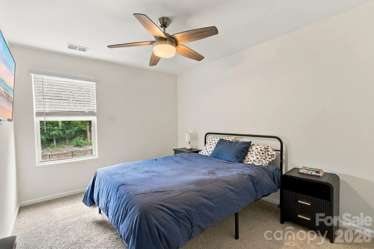
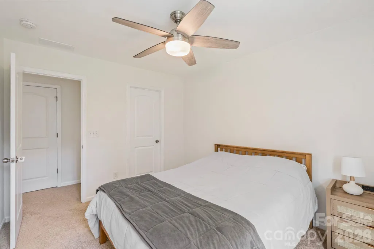
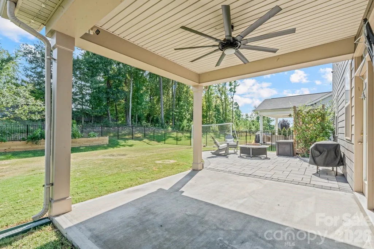
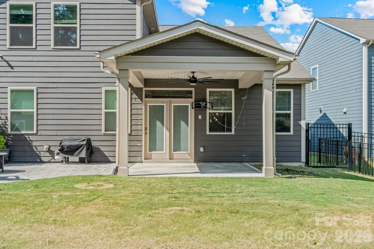
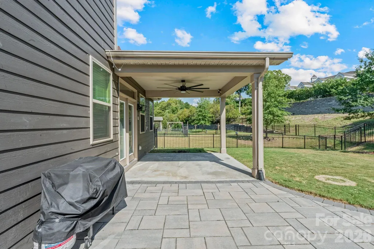
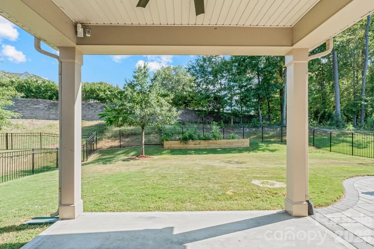
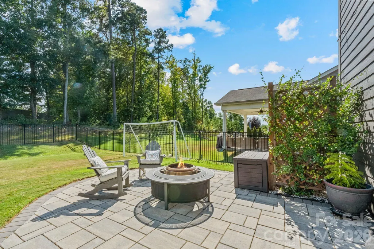
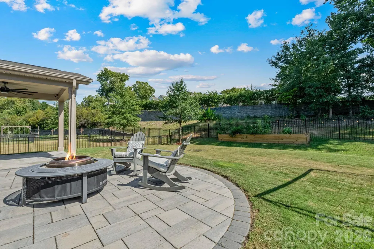
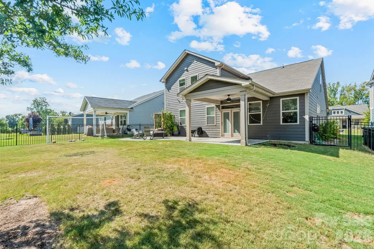
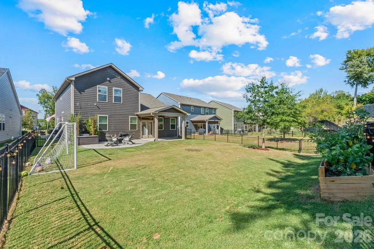
Welcome to 12804 Heath Grove Drive, where thoughtful design, flexible living space, and a backyard made to be enjoyed come together in one inviting home. The open-concept main level is designed for everyday living and entertaining, highlighted by an extensively updated kitchen with craftsman-quality improvements that add both valuable counter space and additional storage. The kitchen features a spacious walk-in pantry, induction range with an optional gas connection, and opens to a comfortable living area anchored by a gas fireplace. A bright entry with custom board-and-batten trim adds character from the moment you walk through the door, while abundant storage, walk-in closets, and main-level laundry add everyday convenience. Upstairs, an expansive loft creates an impressive second living area with room for movie nights, a playroom, game space, home office, or a combination of all four. Generously sized secondary bedrooms and additional storage give the floor plan flexibility to grow and change with your needs. Outside may be one of the home's best surprises. A covered rear porch with ceiling fan opens to an additional paver patio and spacious fenced backyard, offering plenty of room to entertain, garden, play, or simply relax. The property also includes an attached two-car garage, concrete driveway, city water and sewer, zoned heating and cooling, and a gas water heater. Located in an established community with walking trails, this home offers comfortable indoor spaces and outdoor living that’s increasingly hard to find, all just minutes from Lake Norman, Birkdale Village, shopping and dining, with convenient access to Uptown Charlotte. Seller is offering a $5,000 closing incentive that may be applied toward buyer closing costs or a rate buy-down. Buyers who finance through Ameris Bank will receive an additional $1,500 lender credit at closing. Incentives are subject to eligibility, applicable terms and conditions, and lender approval.
| Elementary School | Middle School | High School |
|---|---|---|
| Unspecified Elementary School | Unspecified Middle School | Unspecified High School |
| Price History | |
|---|---|
| 9/18/2026 | Listed $574,500 |
General Features
| Living Area | 2688 |
|---|---|
| Sewer | Public Sewer |
| Heating | Central |
| Cooling | Central Air |
| Utilities | Cable Available,Natural Gas,Underground Utilities,Wired Internet Available |
| Roof | Composition |
| Appliances | Bar Fridge,Dishwasher,Disposal,ENERGY STAR Qualified Dishwasher,ENERGY STAR Qualified Refrigerator,Gas Range,Gas Water Heater,Microwave,Tankless Water Heater |
| Development Status | Completed |
| Zoning | NR |
| HOA Fee | 150 |
| Garage Spaces | 2 |
| Patio/Porch Features | Covered,Rear Porch |
| Architectural Style | Traditional |
| Security Features | Carbon Monoxide Detector(s),Smoke Detector(s) |
| Construction Materials | Fiber Cement,Stone |
| Year Built | 2020 |
| Levels | Two |
| Property Subtype | Single Family Residence |
| Parcel Number | 017-414-05 |
| Assoc Fee Paid Per | Quarterly |
| County | Mecklenburg |
| New Construction | No |
| Property Type | Residential |
| HOA | Yes |
| Subdivision Name | Magnolia Walk |
| Garage Y/N | Yes |
| Full Baths | 4 |
| Directions | I-77 to Exit 23/Gilead Rd. East on Gilead Rd,right on Old Statesville Rd,right on Monteith Grove Dr,left on Heath Grove Dr. Home will be on the left. |
| High School | Unspecified |
| City | Huntersville |
| Association Name | CAMS |
| Senior Community Y/N | No |
| Open Parking Spaces | 2 |
| Lot Size Units | Acres |
| Carport Y/N | No |
| Elementary School | Unspecified |
| Middle/Junior High School | Unspecified |
| Additional Parcels Y/N | No |
| Builder Name | Mattamy Homes |
| Standard Status | Active |
| CAR_HOASubjectTo | Required |
| Construction Type | Site Built |
| Tax Assessed Value | 535100 |
Interior Features
| Interior Amenities | Attic Stairs Pulldown,Cable Prewire,Entrance Foyer,Kitchen Island,Pantry,Storage,Walk-In Closet(s),Walk-In Pantry |
|---|---|
| Flooring | Carpet,Tile,Vinyl |
| Fireplace Features | Gas,Living Room |
| Basement (Y/N) | No |
| Window Features | Insulated Window(s) |
| Fireplace Y/N | Yes |
| Above Grade Finished Area | 2688 |
| Laundry Features | Main Level |
| Total Bedrooms | 5 |
| Total Baths | 4 |
| SqFt Main | 1450 |
| SqFt Garage | 506 |
| SqFt Upper | 1238 |
| Bedroom | 2 |
Exterior Features
| Exterior Amenities | In-Ground Irrigation |
|---|---|
| Fencing | Back Yard |
| Parking Features | Attached Garage |
| Lot Features | Level |
| Water Source | City |
| Lot Size Area | 0.17 |
| Foundation Details | Slab |
| Road Surface Type | Concrete |
| Door Features | Screen Door(s) |
| Builder Model | Ameilia Tudor |
| Road Responsibility | Publicly Maintained Road |
| Main Level Garage YN | Yes |
Amenities
- Foreclosure
- Views
- Short Sale
- New Construction
- Adult 55+
- Lease To Own
- No HOA Fees
- Furnished
- Primary On Main
- Air Conditioning
- Seller Finance
- Green
- Fixer Upper
- Horse
- Golf
- Fireplace
- Deck
- Garage
- Basement
- Pool
Property vs Single Family Average in 28078
Price
Year Built

