
Just Listed
Address
1713 Autumn Country Lane # 59, High Shoals, NC
Price
$ 329,900
Property Attributes
- ID#4427018
- TypeSingle Family
- Listing Status Active
- CountyGASTON
- CityHigh Shoals
- AreaGaston County
- NeighborhoodAutumn Ridge
- Zip28077
- Style
- Year Built2026
- Price$ 329,900
- Bedrooms4
- Full Bathrooms2
- Half Bathrooms1
- Sqr Footage2742
- Lot Size0.14 Acres
Data Source:
Canopy MLS
Property Description
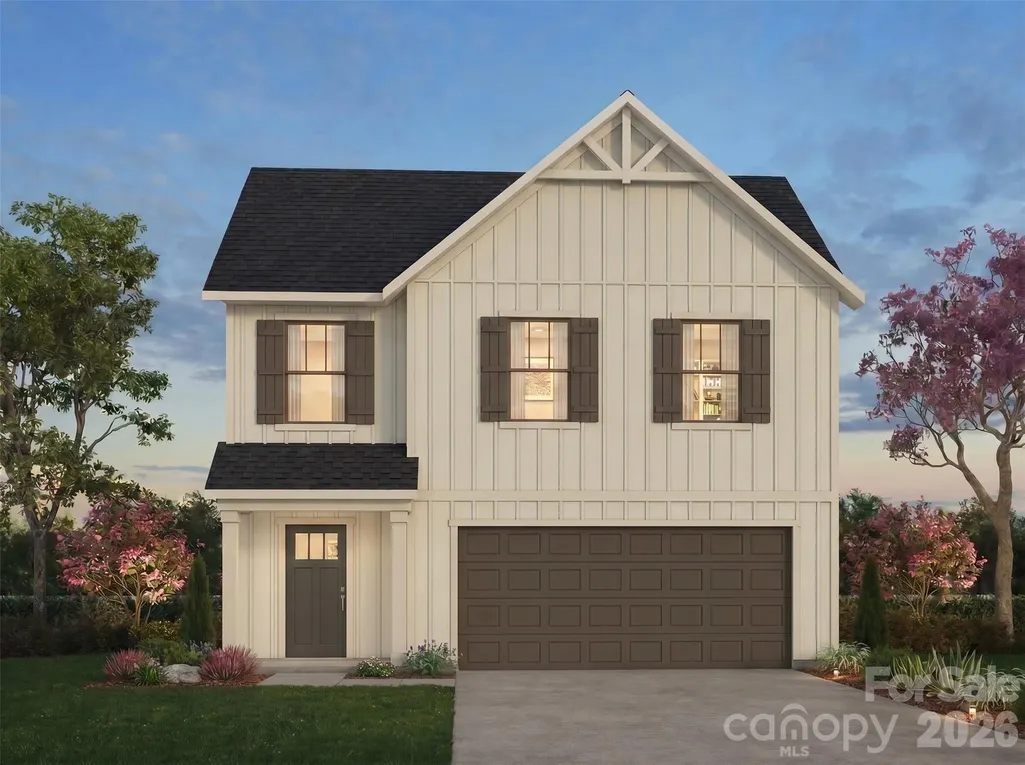
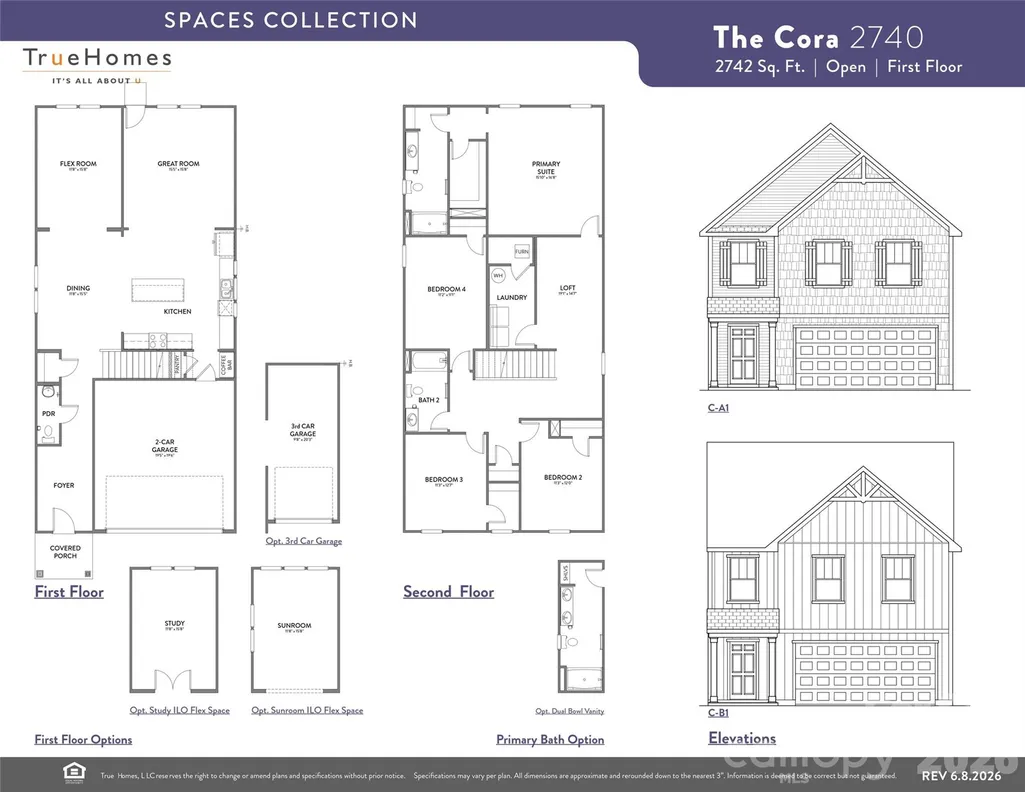
4 BEDROOMS + STUDY + UPSTAIRS LOFT! The Cora offers 2,742 square feet with 4 bedrooms and 2.5 baths, plus flexible living spaces on both levels. An open main floor connects the spacious Great Room, Dining area and Kitchen, while a separate Study provides additional space for work, hobbies or everyday needs. The Kitchen features Frost White quartz countertops, gray Shaker cabinetry, upgraded tile backsplash and stainless appliances, plus a pantry and convenient coffee bar. Upstairs, the Primary Suite features a walk-in closet and private bath with dual vanities and an oversized 60" shower. Three additional bedrooms, a full bath, Laundry and Loft complete the second floor. A covered front porch and attached 2-car garage round out this thoughtfully designed new construction home in Autumn Ridge. Come see how the Cora's flexible layout gives you room for both everyday living and the spaces you need most!
| Elementary School | Middle School | High School |
|---|---|---|
| Costner Elementary School | Unspecified Middle School | North Gaston High School |
| Price History | |
|---|---|
| 9/21/2026 | Listed $329,900 |
General Features
| Living Area | 2742 |
|---|---|
| Sewer | Public Sewer |
| Heating | Electric,Heat Pump |
| Cooling | Central Air |
| Roof | Fiberglass |
| Appliances | Dishwasher,Electric Range,Microwave |
| Development Status | Under Construction |
| HOA Fee | 500 |
| Garage Spaces | 2 |
| Patio/Porch Features | Front Porch |
| Architectural Style | Other |
| Security Features | Carbon Monoxide Detector(s),Smoke Detector(s) |
| Construction Materials | Vinyl |
| Year Built | 2026 |
| Levels | Two |
| Unit Number | 59 |
| Property Subtype | Single Family Residence |
| Parcel Number | 316859 |
| Community Features | Playground |
| Assoc Fee Paid Per | Annually |
| County | Gaston |
| New Construction | Yes |
| Property Type | Residential |
| HOA | Yes |
| Subdivision Name | Autumn Ridge |
| Garage Y/N | Yes |
| Full Baths | 2 |
| Directions | Take N Lincoln Street to Autumn Banks Way |
| High School | North Gaston |
| City | High Shoals |
| Association Name | Superior Association Management |
| Senior Community Y/N | No |
| Lot Size Units | Acres |
| Carport Y/N | No |
| Elementary School | Costner |
| Middle/Junior High School | Unspecified |
| Additional Parcels Y/N | No |
| Builder Name | True Homes |
| Standard Status | Active |
| CAR_HOASubjectTo | Required |
| Construction Type | Site Built |
| Restrictions | Architectural Review,Subdivision |
| Tax Assessed Value | 32000 |
| Listing Terms | Cash,Conventional,FHA,VA Loan |
Interior Features
| Interior Amenities | Entrance Foyer,Kitchen Island,Open Floorplan,Walk-In Closet(s) |
|---|---|
| Flooring | Carpet,Vinyl |
| Basement (Y/N) | No |
| Window Features | Insulated Window(s) |
| Fireplace Y/N | No |
| Above Grade Finished Area | 2742 |
| Half Baths | 1 |
| Laundry Features | Electric Dryer Hookup,Laundry Room,Upper Level,Washer Hookup |
| Total Bedrooms | 4 |
| Total Baths | 3 |
| SqFt Main | 1174 |
| SqFt Garage | 394 |
| SqFt Upper | 1568 |
Exterior Features
| Parking Features | Driveway,Attached Garage,Garage Door Opener,Garage Faces Front |
|---|---|
| Water Source | City |
| Lot Size Area | 0.14 |
| Foundation Details | Slab |
| Road Surface Type | Concrete,Paved |
| Door Features | Insulated Door(s) |
| Builder Model | Cora 2742 SB1 SO |
| Road Responsibility | Private Maintained Road |
| Main Level Garage YN | Yes |
Amenities
- Foreclosure
- Views
- Short Sale
- New Construction
- Adult 55+
- Lease To Own
- No HOA Fees
- Furnished
- Primary On Main
- Air Conditioning
- Seller Finance
- Green
- Fixer Upper
- Horse
- Golf
- Fireplace
- Deck
- Garage
- Basement
- Pool
Property vs Single Family Average in 28077
Price
Year Built

