
Just Listed







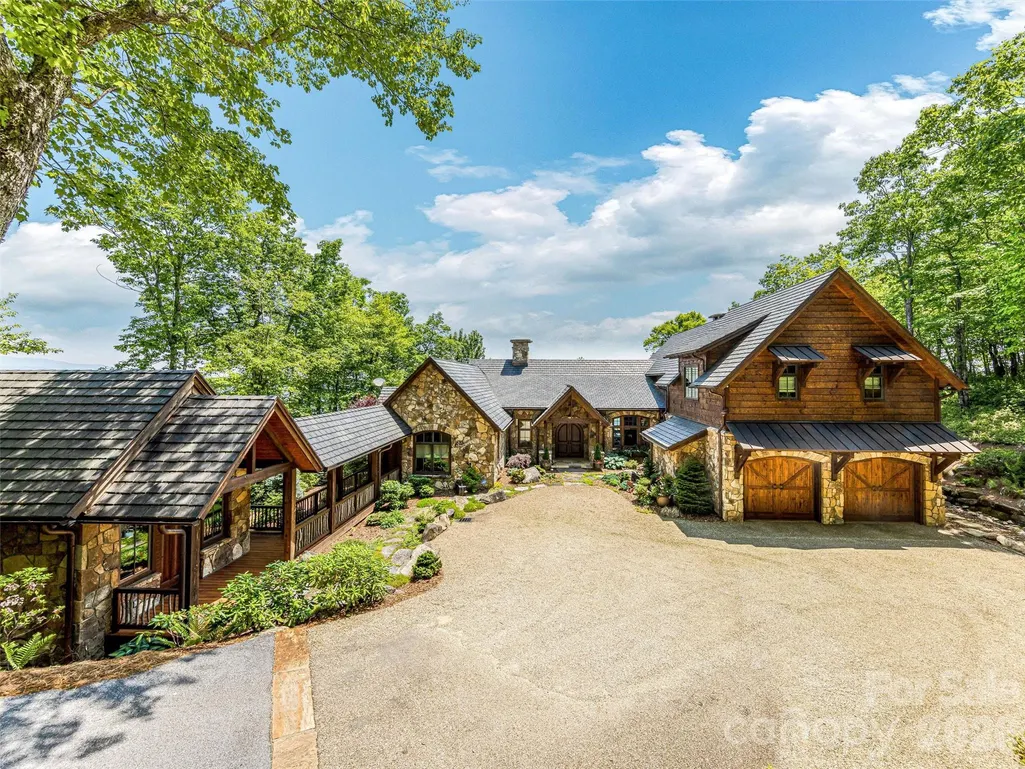
Address
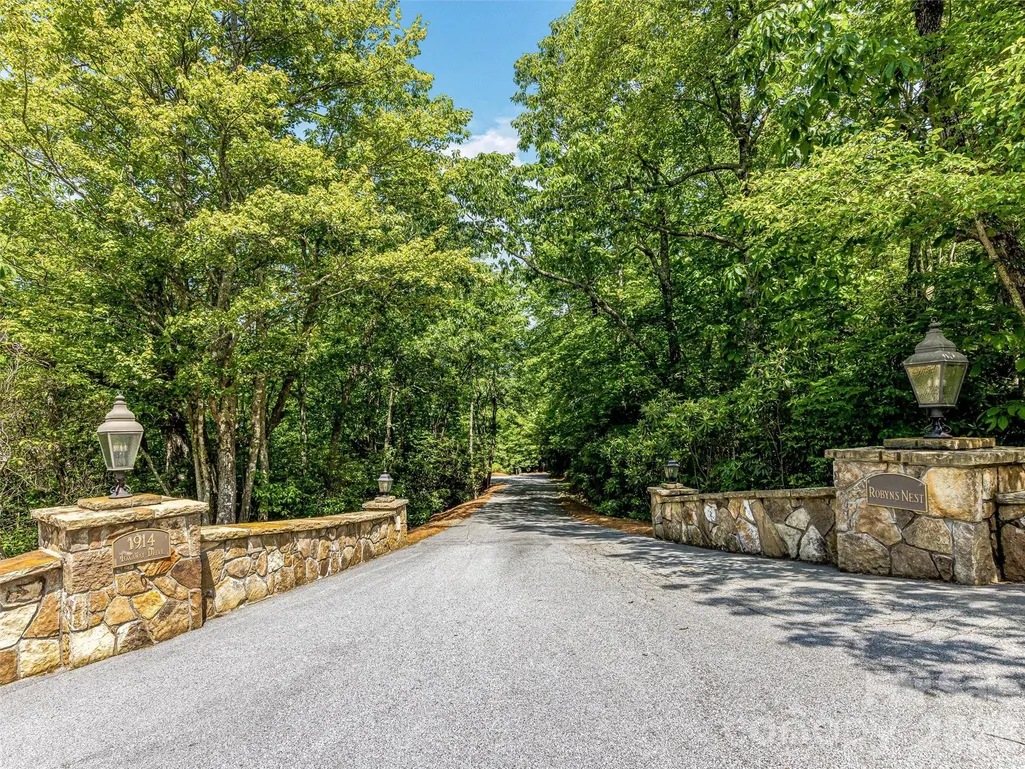
1914 Toxaway Drive, Lake Toxaway, NC
Price
$ 5,995,000
Property Attributes
- ID#4427899
- TypeSingle Family
- Listing Status Active
- CountyTRANSYLVANIA
- CityLake Toxaway
- AreaTransylvania County
- NeighborhoodLake Toxaway Estates
- Zip28747
- Style
- Year Built2016
- Price$ 5,995,000
- Bedrooms3
- Full Bathrooms5
- Half Bathrooms1
- Sqr Footage4943
- Lot Size3.97 Acres
Data Source:
Canopy MLS
Property Description
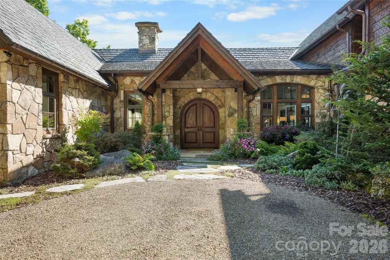
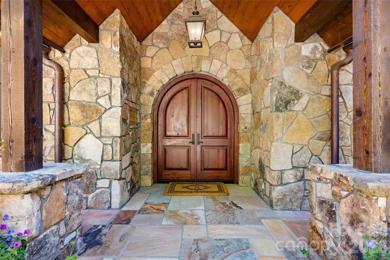
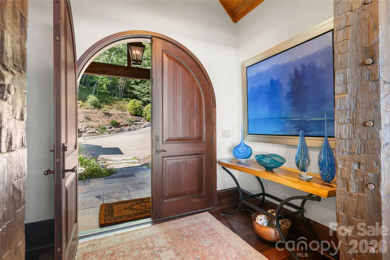
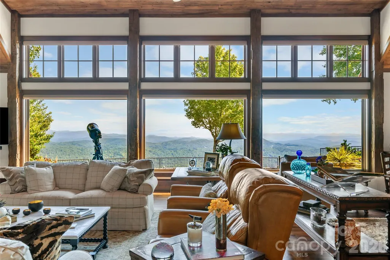
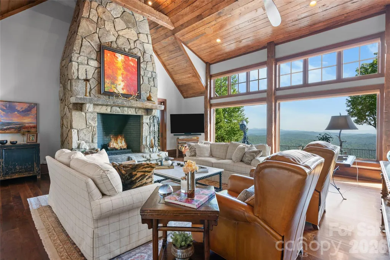
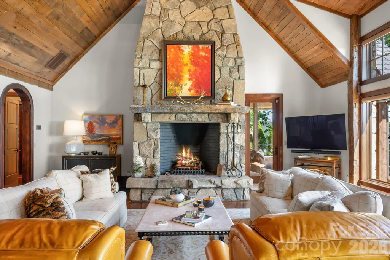
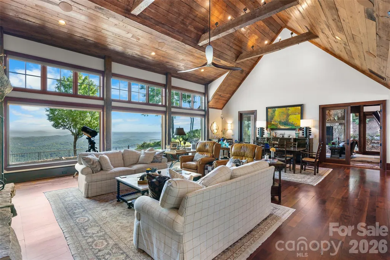
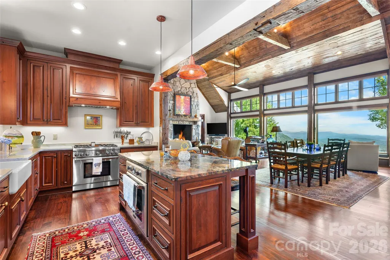
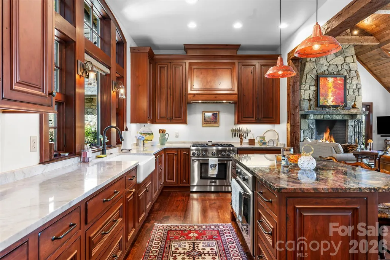
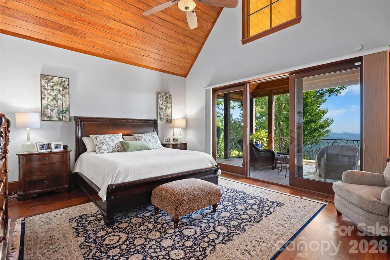
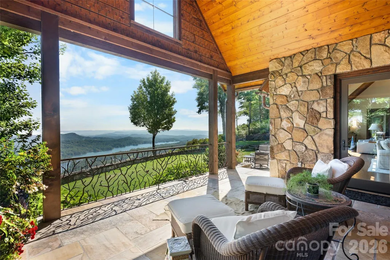
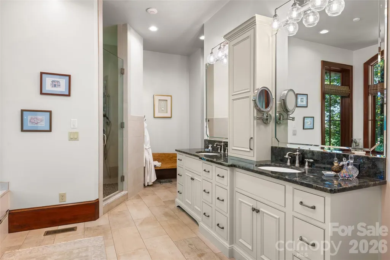
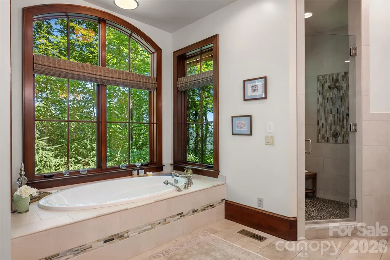
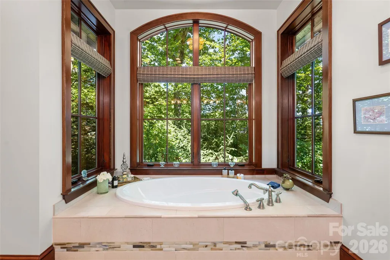
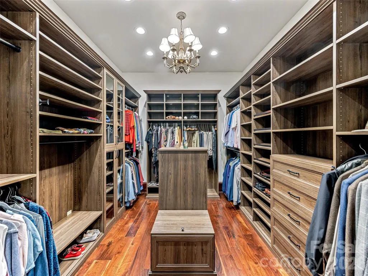
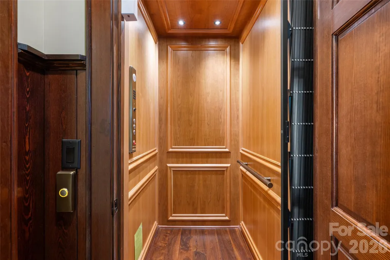
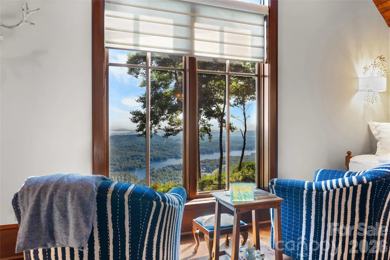
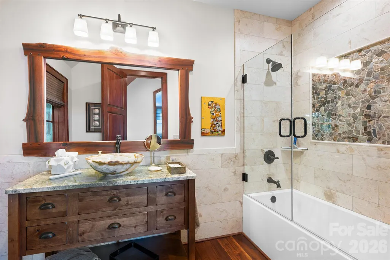
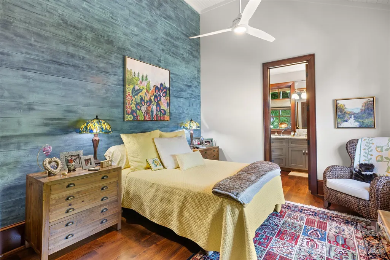
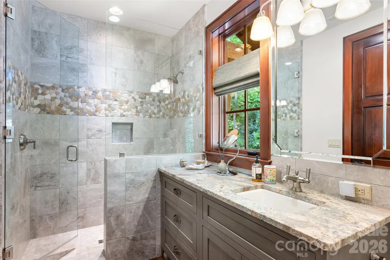
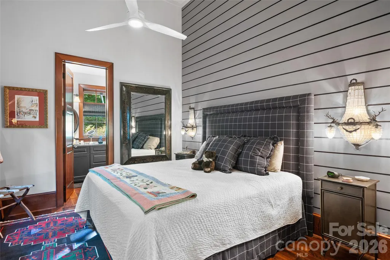
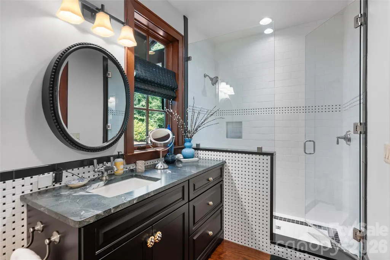
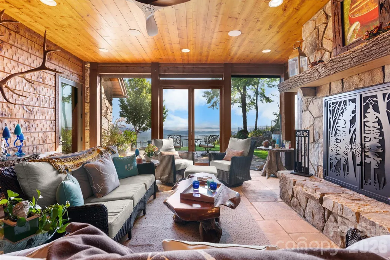
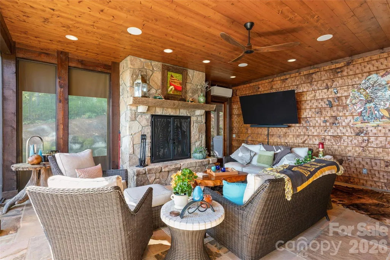
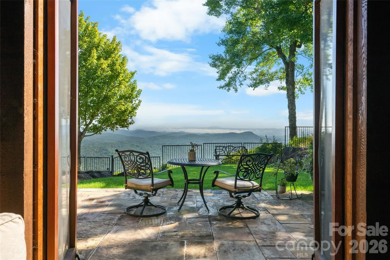
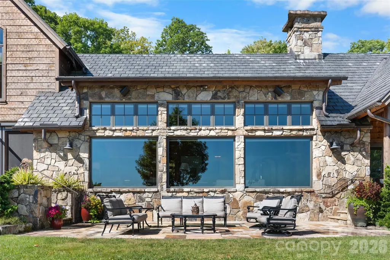
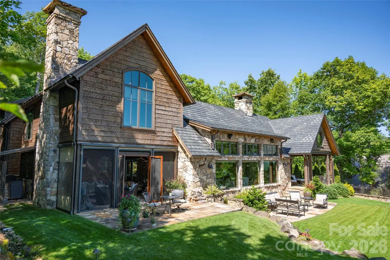
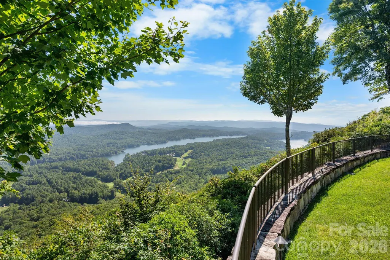
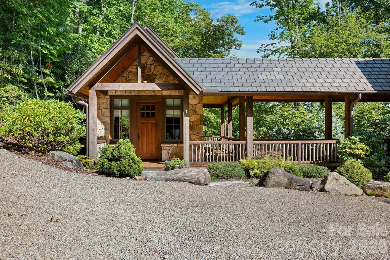
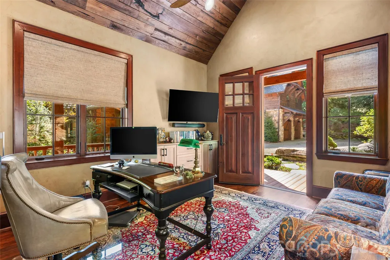
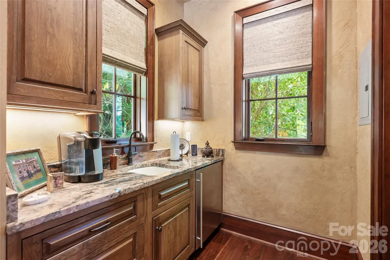
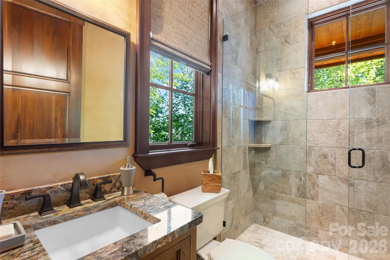
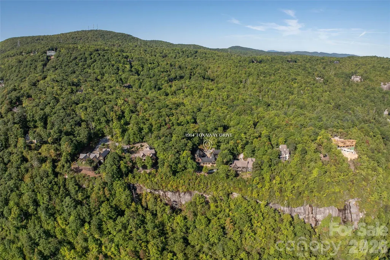
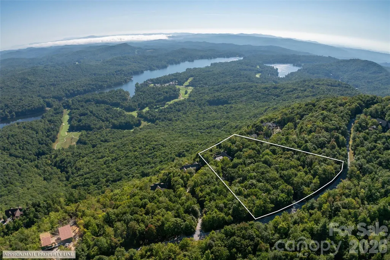
Set high on the mountain with sweeping long-range views of the surrounding mountains and Lake Toxaway, this beautifully crafted home designed by distinguished architect Tim Greene offers an exceptional combination of privacy, comfort, and refined mountain living. Thoughtfully positioned to take advantage of its setting, the home brings the views into focus from the moment you step inside. Designed primarily for main-level living, the open and inviting interior features American black walnut flooring, beautiful stonework, and a stone fireplace that anchors the great room. Large windows frame the landscape beyond, while a well-appointed kitchen and adjoining living and dining spaces create an easy flow for both everyday living and entertaining. Upstairs, two private ensuite bedrooms along with an office and attached private bathroom provide plenty of space for family and friends. An attached casita, an additional 271 sq. ft. connected to the main house by a covered deck, offers a versatile space for a private office or additional retreat complete with an ensuite bathroom. Technology is seamlessly integrated throughout the home, including automated Hunter Douglas shades, whole-home Sonos, a comprehensive security system, and a closed-circuit camera system that allows remote property monitoring. Outdoor living is an important part of the home, with covered porches and flagstone patios extending the living spaces into the surrounding landscape. A spacious covered porch with a wood-burning fireplace creates an inviting place to gather throughout the seasons, while a small creek, stacked stone walls, and a generous backyard add to the natural character of the property. The property also includes an adjoining undeveloped lot, providing additional privacy and preserving the peaceful mountain setting. The home is offered partially furnished, making it equally well suited as a full-time residence or mountain retreat. Less than 10 minutes from Lake Toxaway Country Club, the marina, and the historic Greystone Inn, this property offers the privacy of a mountain setting with convenient access to the amenities and experiences of Lake Toxaway.
| Elementary School | Middle School | High School |
|---|---|---|
| Unspecified Elementary School | Unspecified Middle School | Unspecified High School |
| Price History | |
|---|---|
| 9/23/2026 | Listed $5,995,000 |
General Features
| Living Area | 4672 |
|---|---|
| Sewer | Septic Installed |
| Heating | Floor Furnace,Propane |
| Cooling | Central Air,Ductless,Heat Pump,Zoned |
| Utilities | Cable Available,Electricity Connected,Phone Connected,Propane |
| Appliances | Bar Fridge,Dishwasher,Gas Range,Oven,Refrigerator |
| HOA Fee | 6322 |
| Garage Spaces | 2 |
| Construction Materials | Stone,Wood |
| Year Built | 2016 |
| View | Mountain(s),Water |
| Levels | Two |
| Property Subtype | Single Family Residence |
| Parcel Number | 8512-29-8892,8512-29-9613 |
| Elevation | 4000 |
| Waterfront Features | Boat Ramp – Community |
| Assoc Fee Paid Per | Annually |
| County | Transylvania |
| New Construction | No |
| Property Type | Residential |
| HOA | Yes |
| Subdivision Name | Lake Toxaway Estates |
| Garage Y/N | Yes |
| Full Baths | 5 |
| Directions | From Hwy 64 turn into Lake Toxaway Estates and stay strait on West Club blvd until first stop sign. Stay strait onto Chestnut trace. At the next stop sign bear left and follow Toxaway Drive up to 191 |
| High School | Unspecified |
| City | Lake Toxaway |
| Association Name | LTCA |
| Senior Community Y/N | No |
| Lot Size Units | Acres |
| Carport Y/N | No |
| Elementary School | Unspecified |
| Middle/Junior High School | Unspecified |
| Additional Parcels Y/N | No |
| Standard Status | Active |
| CAR_HOASubjectTo | Required |
| Construction Type | Site Built |
| Restrictions | Architectural Review,Deed |
| Tax Assessed Value | 5136640 |
Interior Features
| Flooring | Tile,Wood |
|---|---|
| Fireplace Features | Living Room,Outside |
| Basement (Y/N) | No |
| Fireplace Y/N | Yes |
| Above Grade Finished Area | 4672 |
| Half Baths | 1 |
| Laundry Features | Laundry Room |
| Total Bedrooms | 3 |
| Total Baths | 6 |
| SqFt Main | 3288 |
| SqFt Upper | 1384 |
| Bedroom | 1 |
Exterior Features
| Parking Features | Driveway,Attached Garage |
|---|---|
| Water Source | Shared Well |
| Lot Size Area | 3.97 |
| Foundation Details | Crawl Space |
| Road Surface Type | Asphalt,Gravel,Paved |
| Road Responsibility | Private Maintained Road |
| Main Level Garage YN | Yes |
Amenities
- Foreclosure
- Views
- Short Sale
- New Construction
- Adult 55+
- Lease To Own
- No HOA Fees
- Furnished
- Primary On Main
- Air Conditioning
- Seller Finance
- Green
- Fixer Upper
- Horse
- Golf
- Fireplace
- Deck
- Garage
- Basement
- Pool
Property vs Single Family Average in 28747
Price
Year Built

